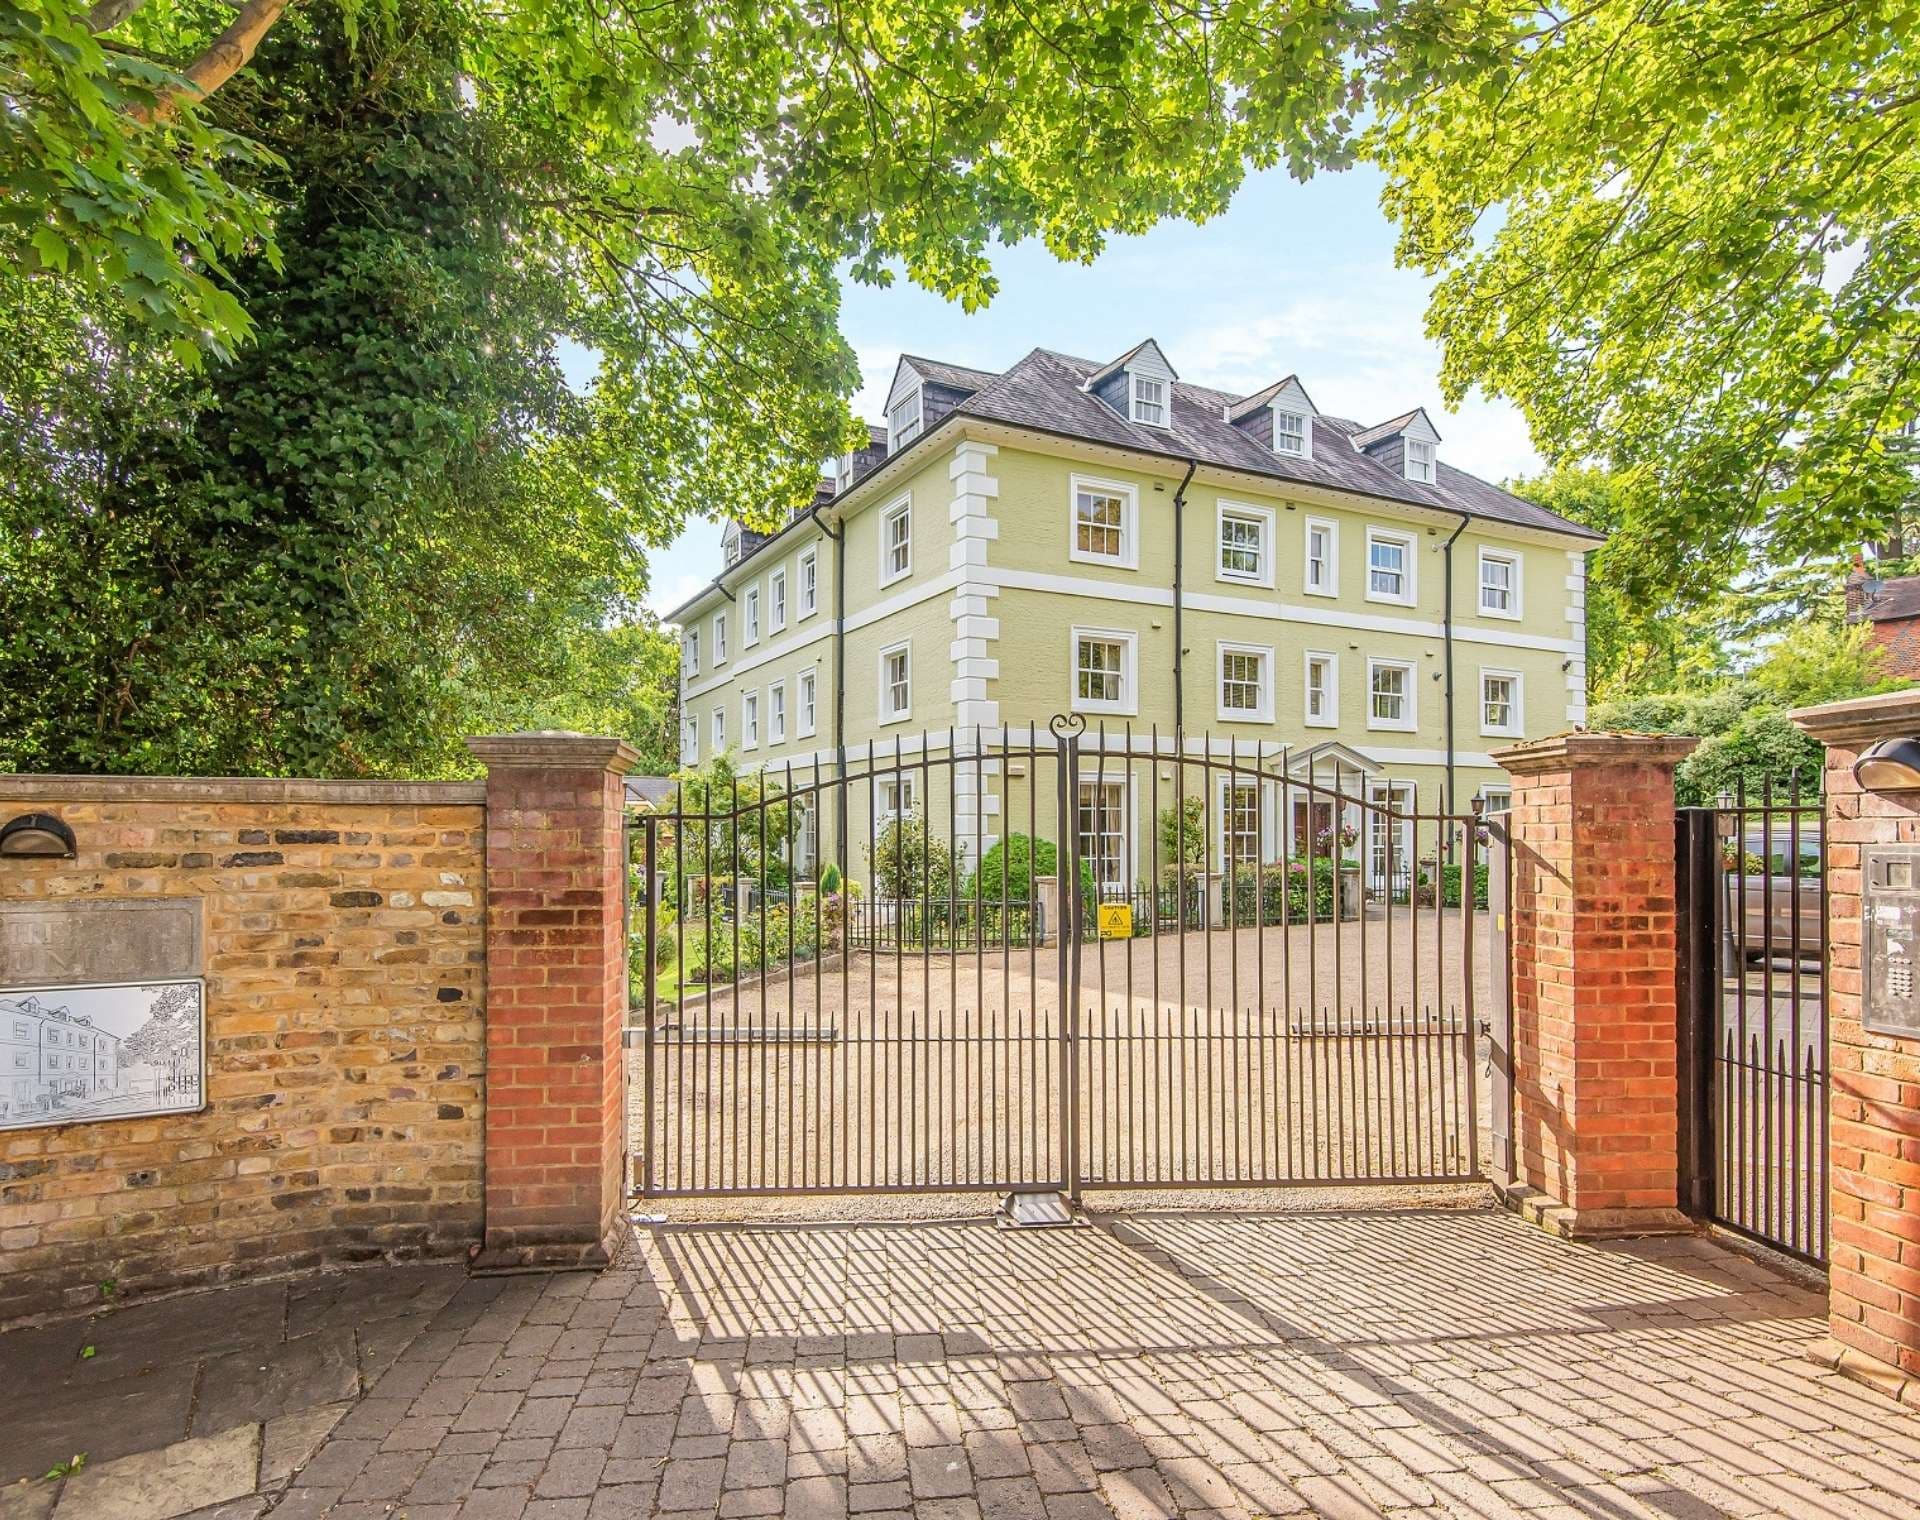
Set on the ground floor of Maven Court, a gated development completed in 2019, this two bedroom apartment is arranged across approximately 752 sq ft. The plan is unusually generous for a modern apartment, with a broad open plan living space at its centre and a wraparound terrace extending along the outside of the home.
The kitchen and living room extends to over 21 ft, creating an easy sense of space for cooking, dining and sitting. Glazed doors open directly onto the terrace, bringing natural light into the room and creating a close connection with the outside space.
The two bedrooms sit to either side of the living area, giving each a good degree of separation. Both are doubles, while the principal bedroom is particularly generous at over 16 ft in length, with fitted wardrobes, an en suite bathroom and direct access onto the terrace. A second bathroom is arranged off the hallway.
The wraparound terrace is accessible from both the principal bedroom and the living room, providing useful private outside space and extending the living accommodation beyond the interior.
The apartment is presented in excellent condition throughout, with a simple and well considered layout that feels both calm and practical. An allocated parking space sits within the gated grounds. Approximately 117 years remain on the lease and the apartment is offered with no onward chain.
Sudbury Hill is well placed for travel into central London. Sudbury Hill Underground Station provides Piccadilly line services, while nearby Sudbury Hill Harrow station offers Chiltern Rail services towards London Marylebone. Everyday shops and amenities are close at hand, with Harrow on the Hill Village and the wider amenities of Harrow also within easy reach.
Living Room/ Kitchen 6.48 x 3.50 (21'3" x 11'5")
Bedroom 4.99 x 3.04 (16'4" x 9'11")
En Suite 2.00 x 1.39 (6'6" x 4'6")
Bedroom 3.93 x 2.79 (12'10" x 9'1")
Bathroom 3.93 x 2.79 (12'10" x 9'1")