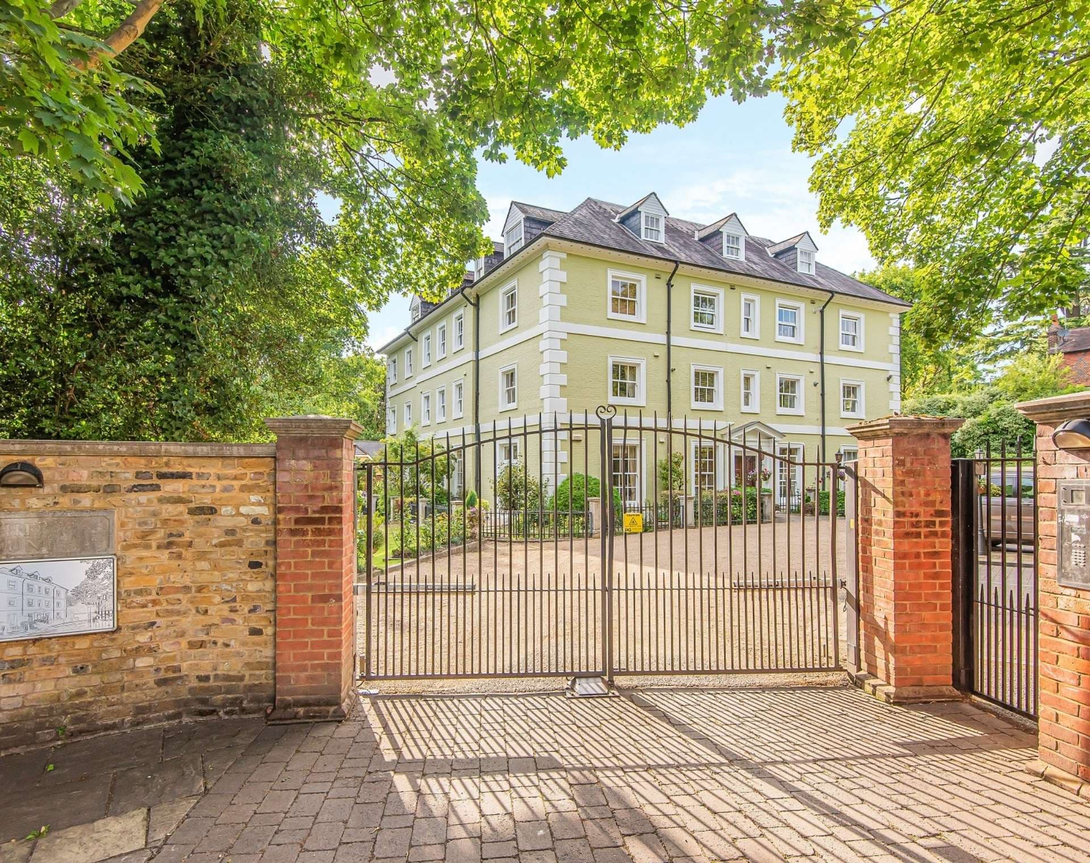
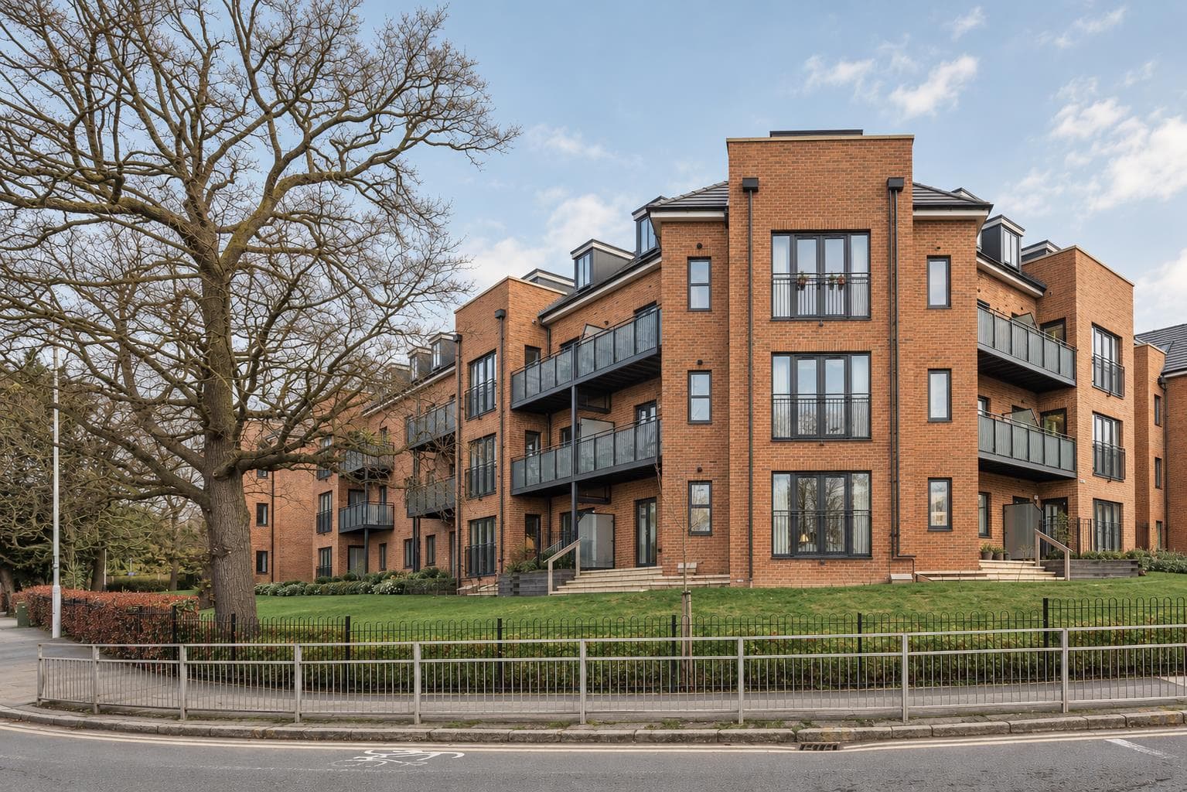
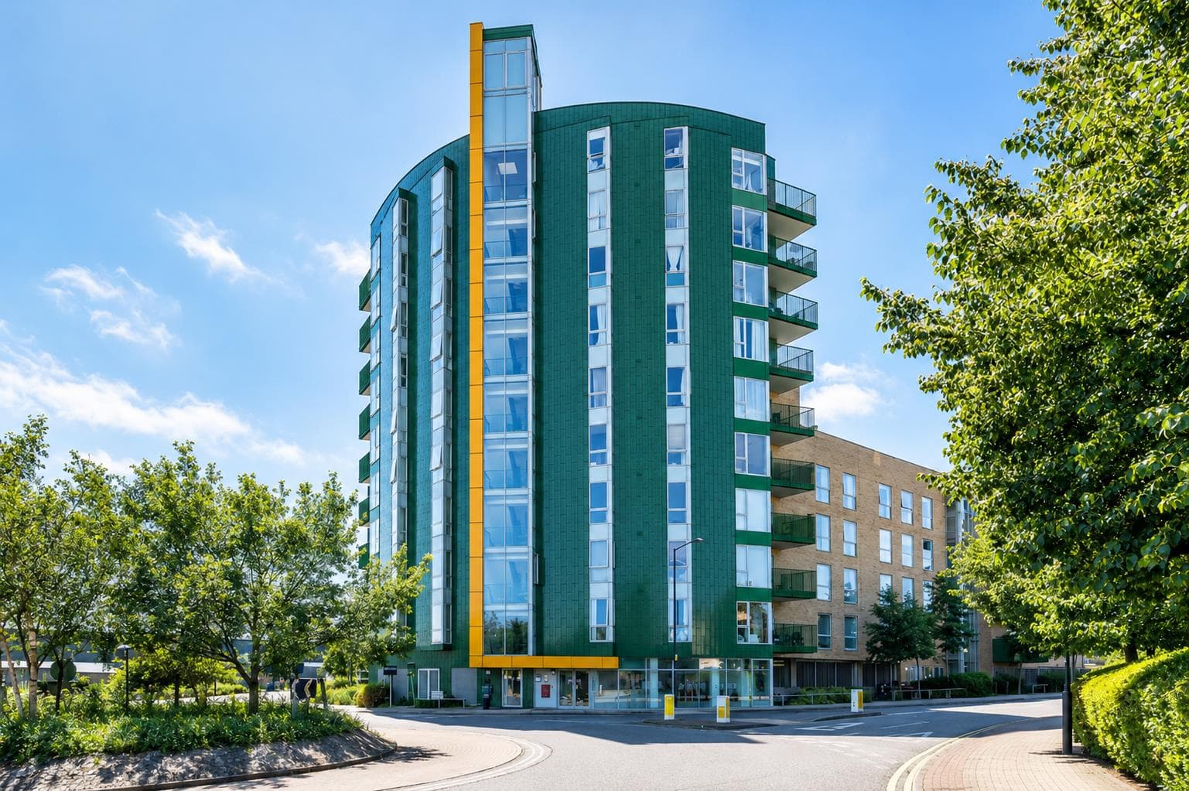
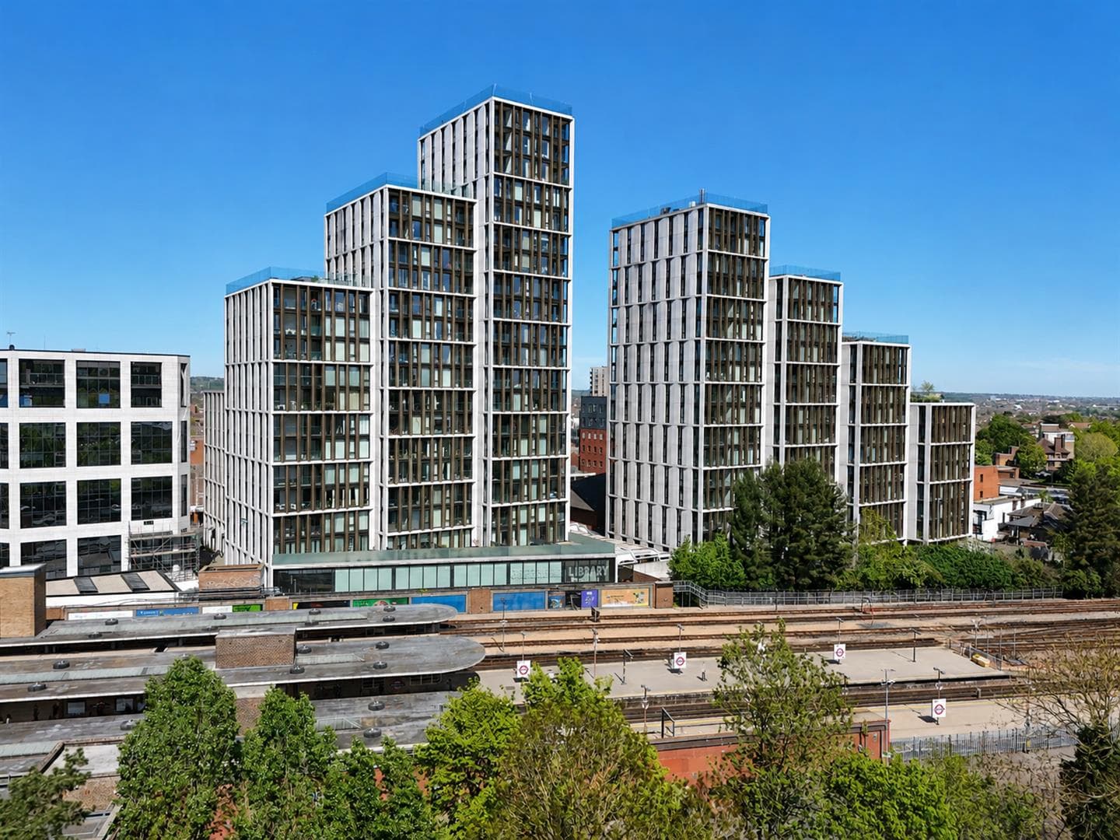
Glasfryn is an attractive gated development in the Harrow on the Hill Village Conservation Area, and this raised ground floor apartment offers unusually generous accommodation extending to approximately 862 sq ft. Presented in a good standard throughout, the property benefits from a Share of Freehold, a lease of approximately 961 years, residents parking and no onward chain.
A long entrance hall runs through the centre of the apartment, creating a good sense of separation between the principal rooms. The living room is particularly spacious at over 18 ft in length, with large windows bringing in plenty of natural light and double doors opening towards the communal grounds. The proportions throughout are generous, giving the apartment a comfortable and practical feel.
The separate fitted kitchen provides ample cabinetry and worktop space. There are two well proportioned bedrooms, with the principal bedroom benefitting from fitted wardrobes, views across the gardens and its own en suite bathroom. A second bathroom serves the remainder of the apartment.
Gas central heating, an entryphone system and excellent storage add to the practicality of the home. To the rear are well maintained communal lawns, while the gated grounds provide ample residents parking.
Glasfryn lies close to the historic High Street of Harrow on the Hill Village, with independent cafés, restaurants and traditional pubs including The Castle nearby. Church Fields and other green spaces are within easy reach, while Harrow on the Hill Station is within walking distance and provides Metropolitan Line and Chiltern Rail services towards Baker Street and London Marylebone. Harrow town centre, Waitrose and a wider selection of shops and everyday amenities are also close by.
Living Room 5.57 x 3.74 (18'3" x 12'3")
Kitchen 1.74 x 3.71 (5'8" x 12'2")
Bathroom 1.65 x 2.15 (5'4" x 7'0")
Bedroom 3.27 x 3.94 (10'8" x 12'11")
En Suite 2.13 x 2.34 (6'11" x 7'8")
Bedroom 2.35 x 3.72 (7'8" x 12'2")