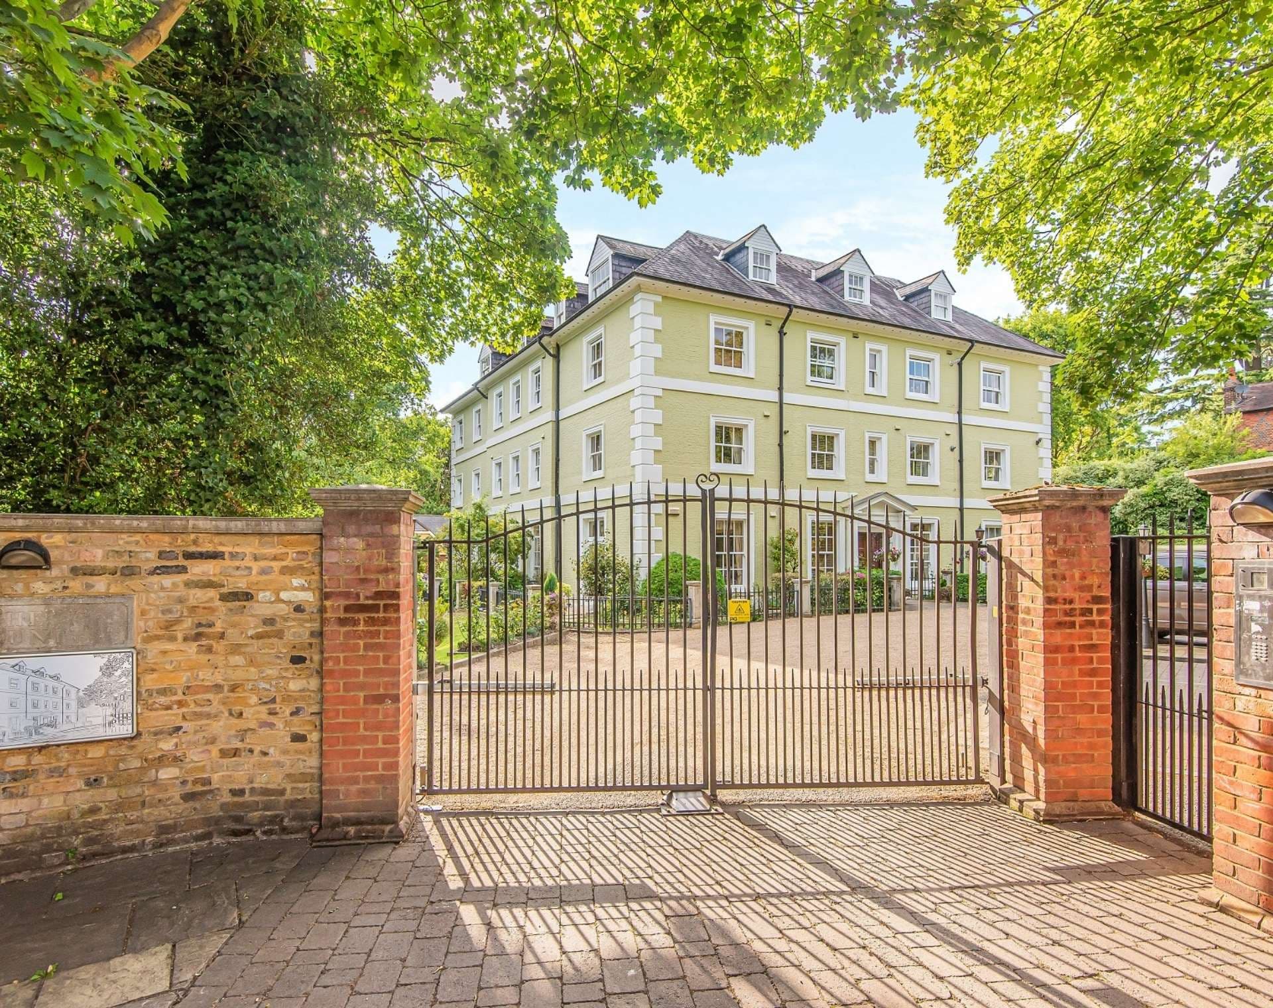
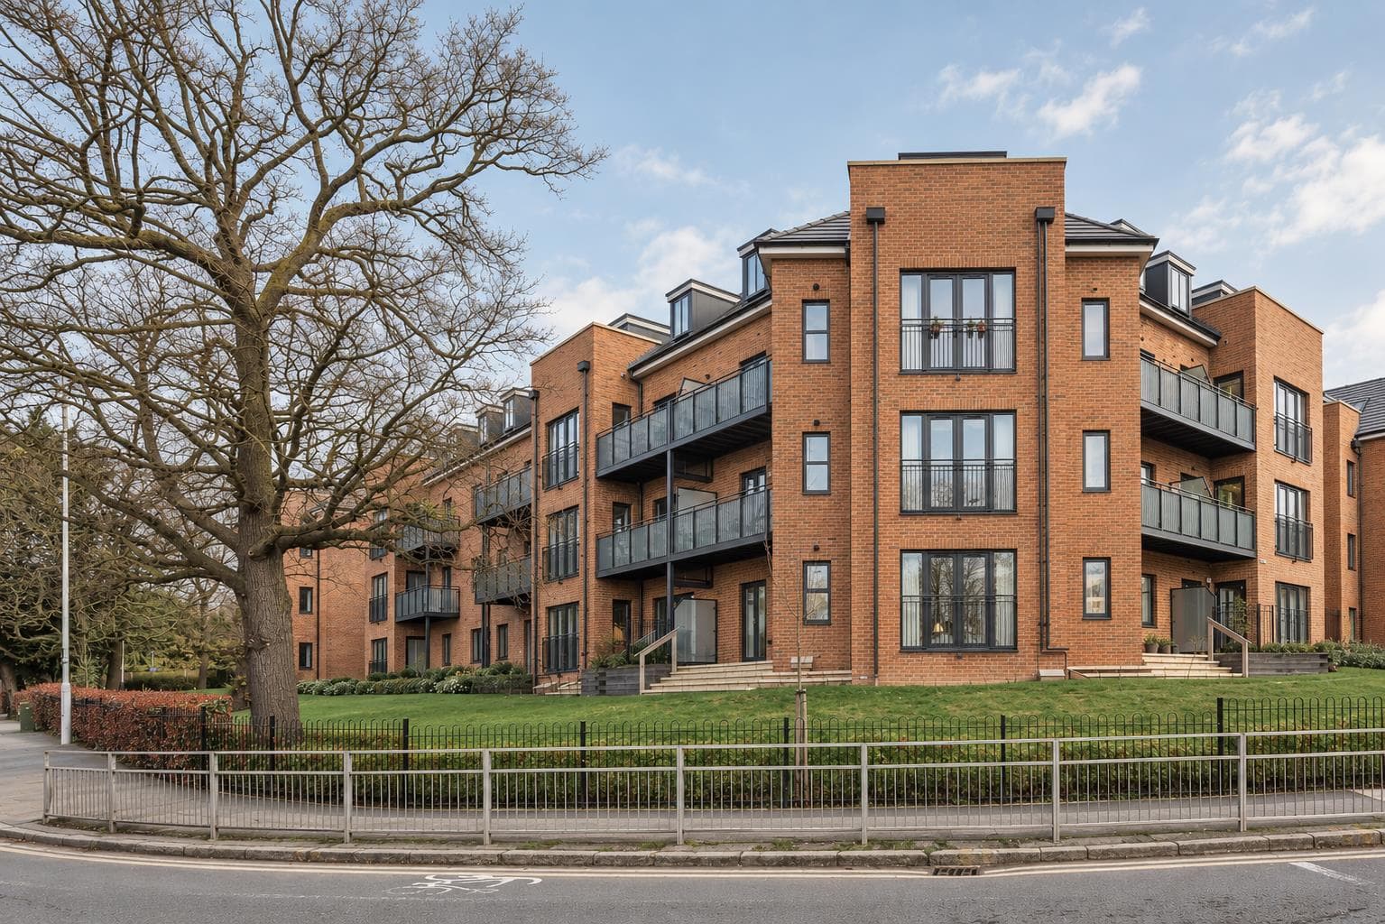
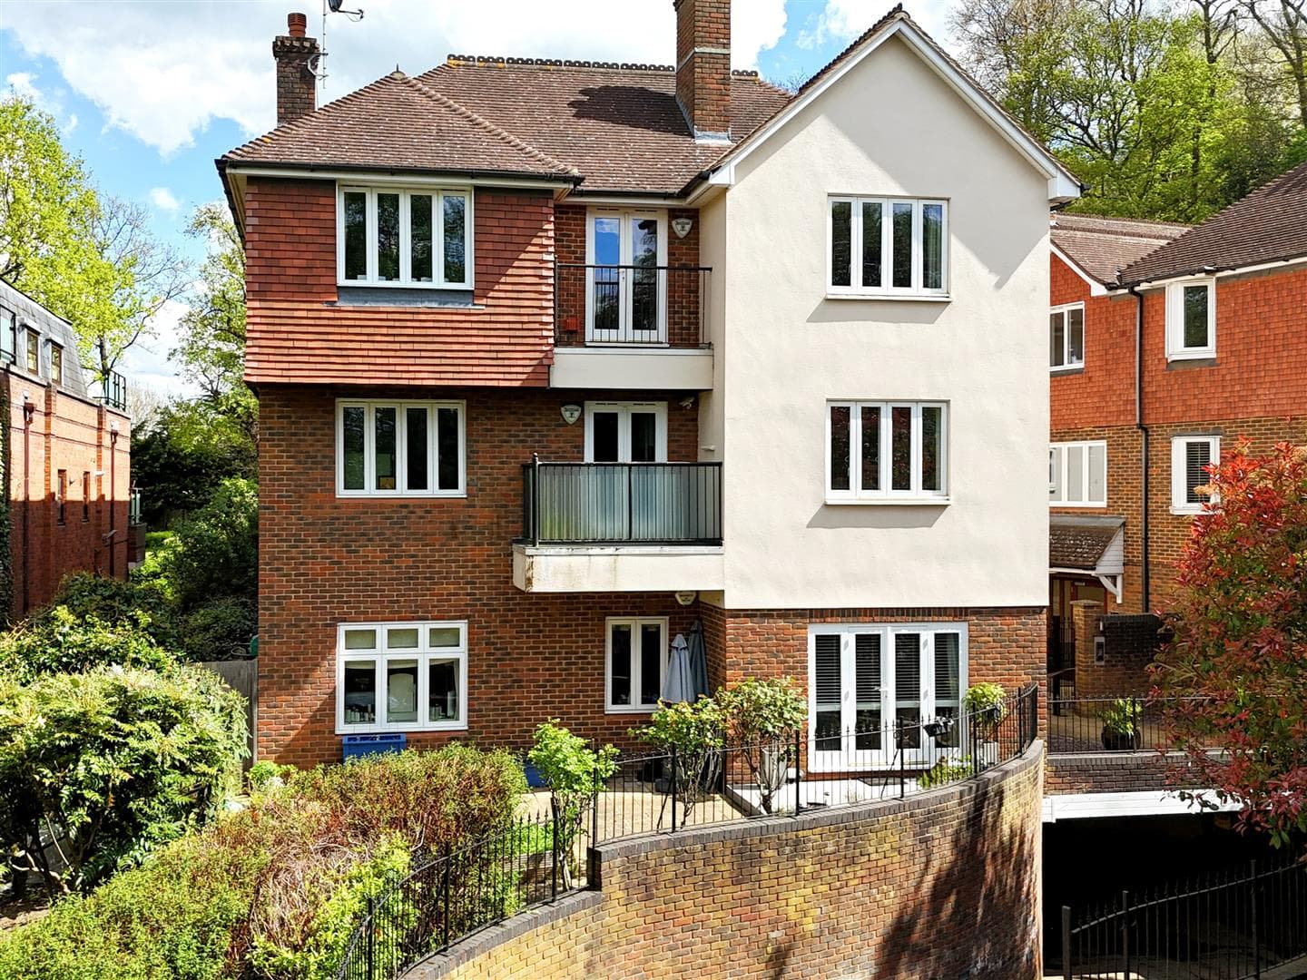
Set on the second floor of The Garlands, this well presented two bedroom apartment offers approximately 884 sq ft of well arranged accommodation, with a private balcony overlooking the communal gardens and covered parking.
The entrance hall leads into an exceptionally generous living and dining room, extending to over 20 ft in length. There is ample space for distinct sitting and dining areas, while a glazed door opens directly onto the balcony and draws natural light into the room. Wood flooring adds warmth to the space.
The kitchen is arranged separately and extends to over 13 ft, with a generous run of fitted cabinetry, work surfaces and integrated appliances.
There are two bedrooms, with the principal bedroom complemented by an en suite shower room. The second bedroom provides flexibility as a guest room, study or nursery, while a separate bathroom is arranged off the hallway.
The private balcony overlooks the established communal grounds, one of the defining features of The Garlands. Residents have use of extensive landscaped gardens, while a covered allocated parking space and visitor parking are also provided. Further features include gas central heating, double glazing, passenger lift, entryphone security and CCTV.
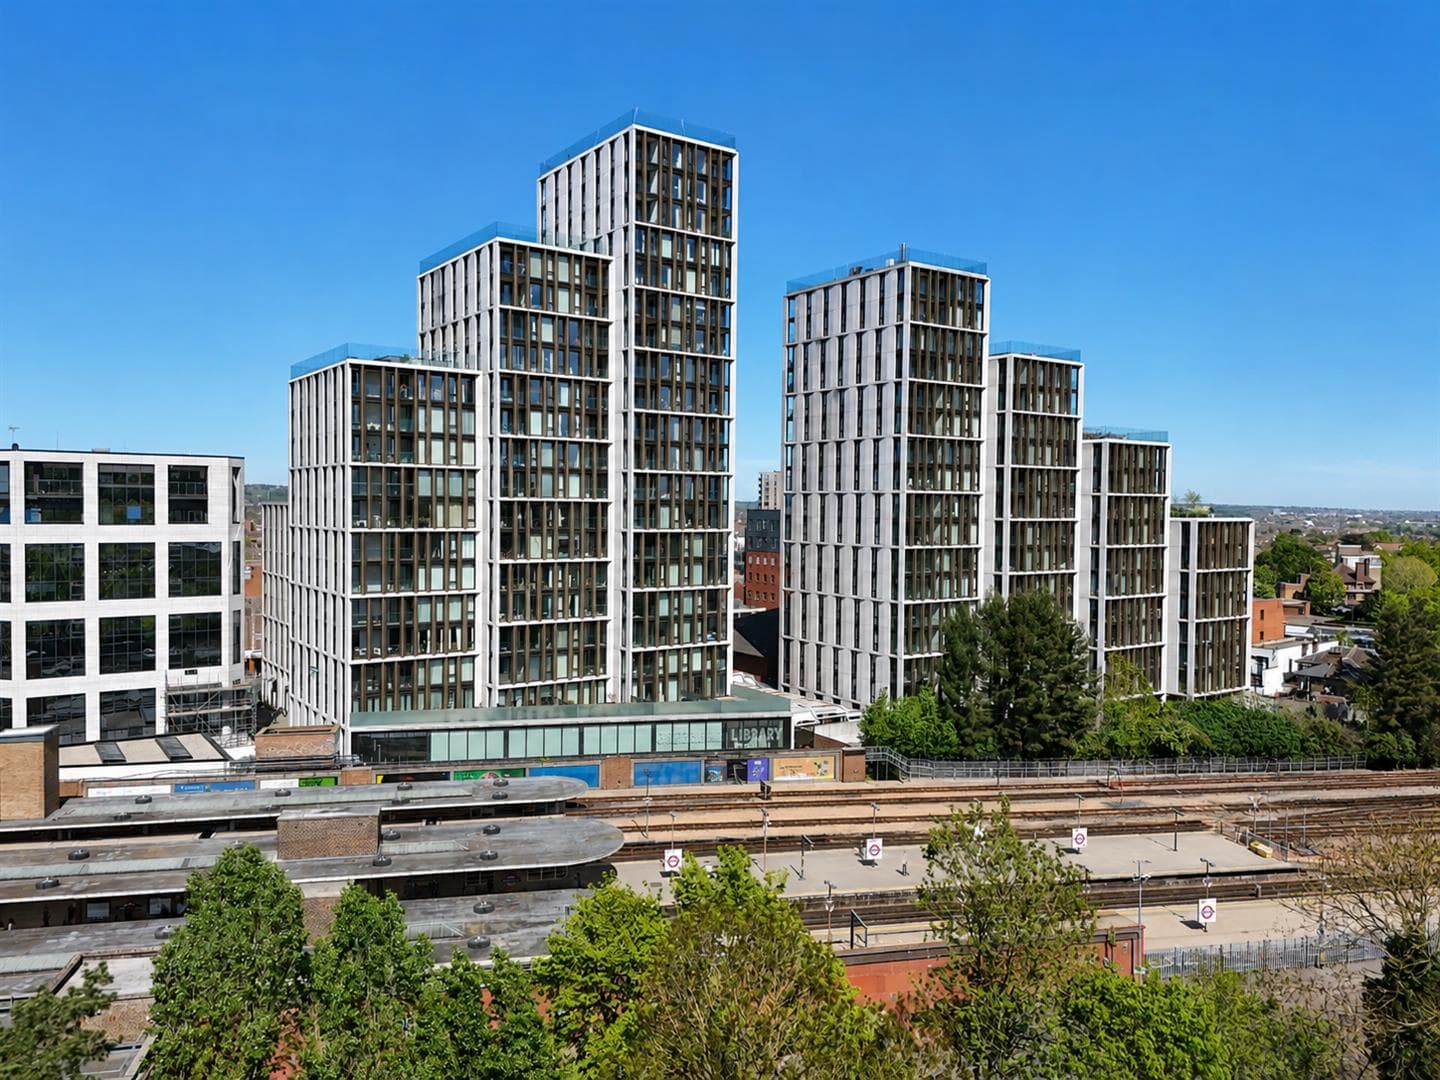
The development enjoys a particularly convenient setting between Harrow on the Hill Station and the historic Village. Metropolitan Line and Chiltern Rail services provide quick connections into central London, while the High Street, St Mary’s Church and the Village's independent cafés, pubs and restaurants are all within walking distance.
The property has a very long lease and is offered with no onward chain.
Living Room 4.12 x 6.25 ( 13'6" x 20'6")
Kitchen 2.37 x 4.00 ( 7'9" x 13'1")
Bedroom 3.49 x 2.88 (11'5" x 9'5")
En Suite 1.67 x 1.75 (5'5" x 5'8")
Bedroom 2.47 x 2.96 (8'1" x 9'8")
Bathroom 1.62 x 2.95 (5'3" x 9'8")
Balcony 2.44 x 1.19 (8'0" x 3'10")