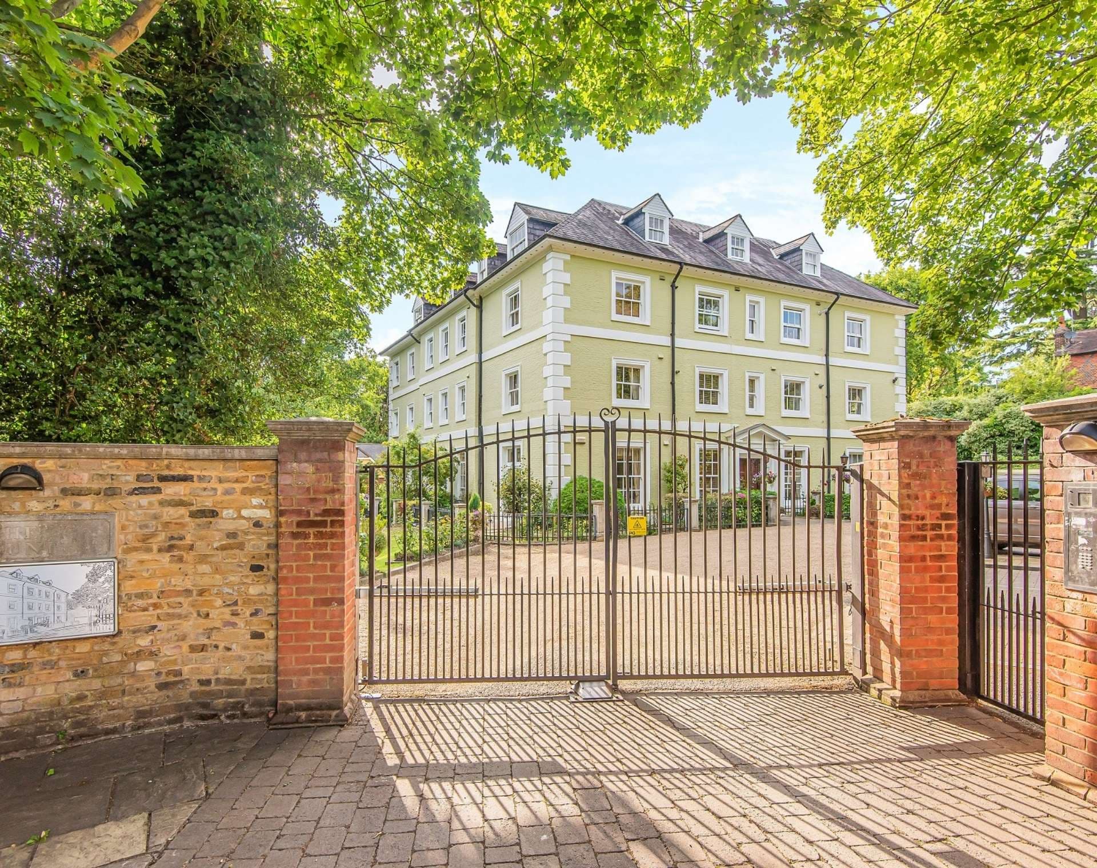
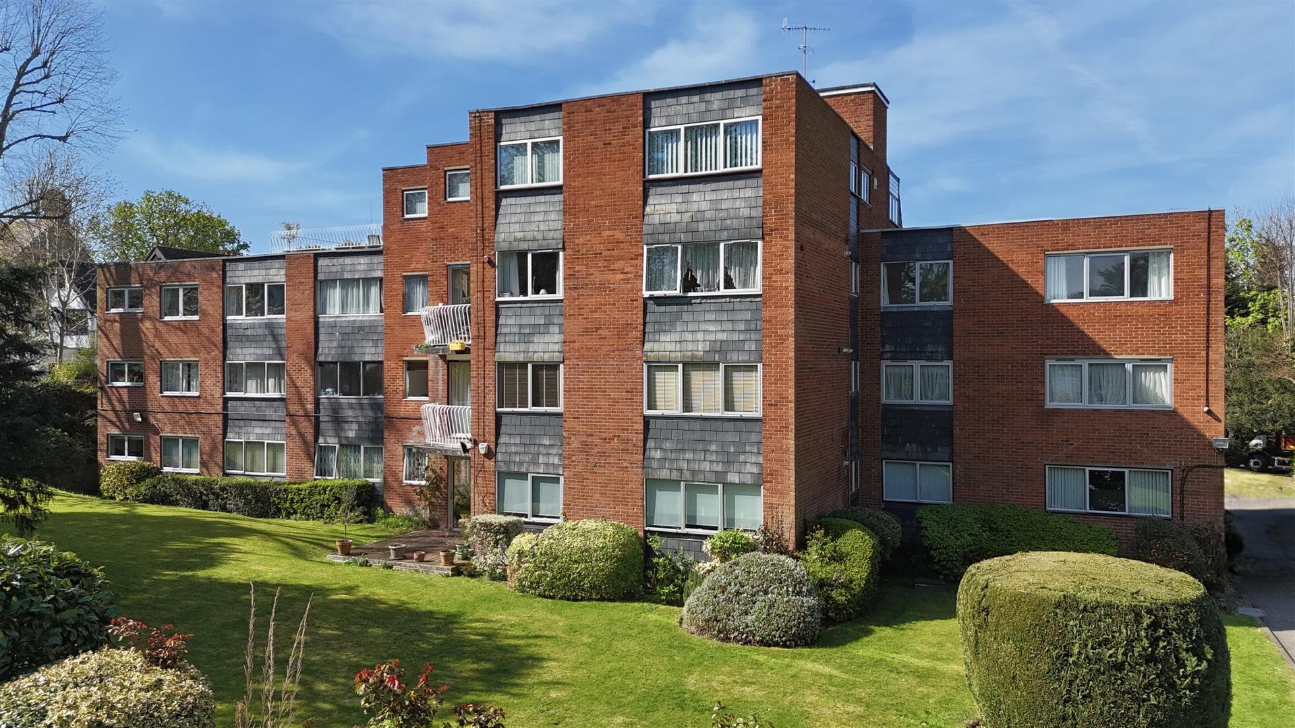
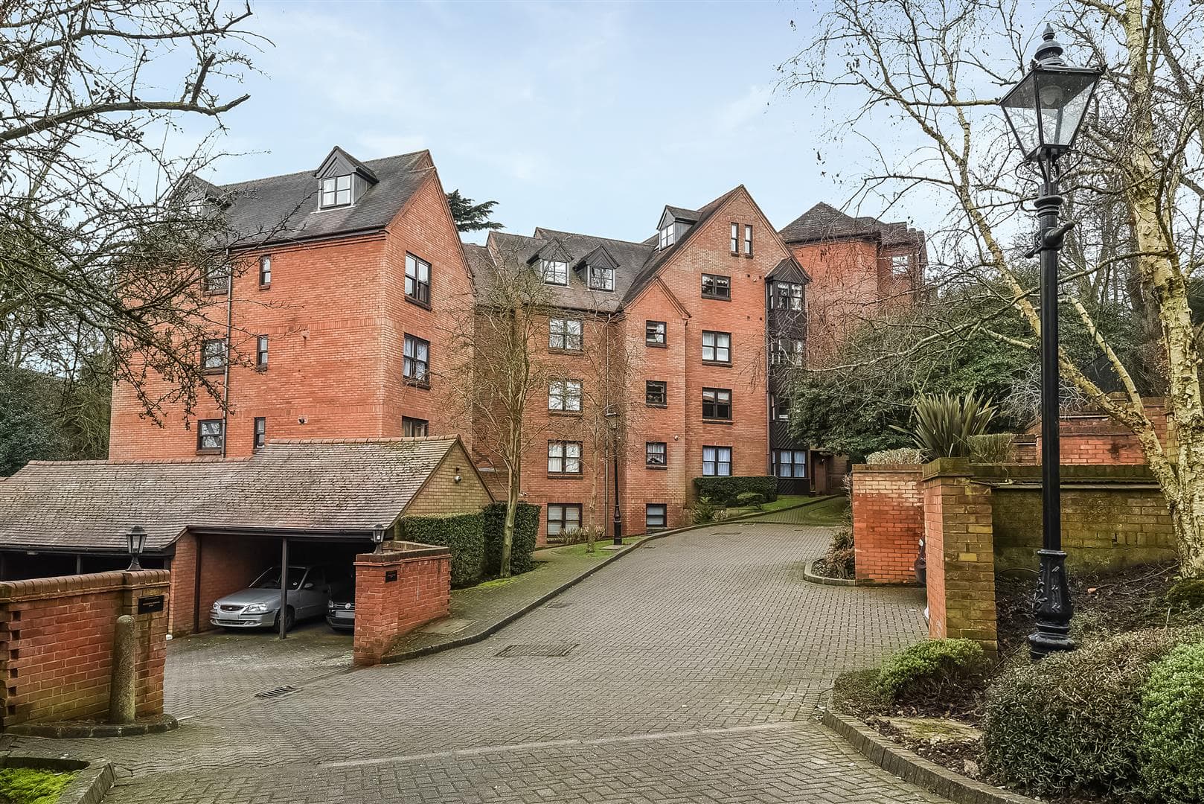
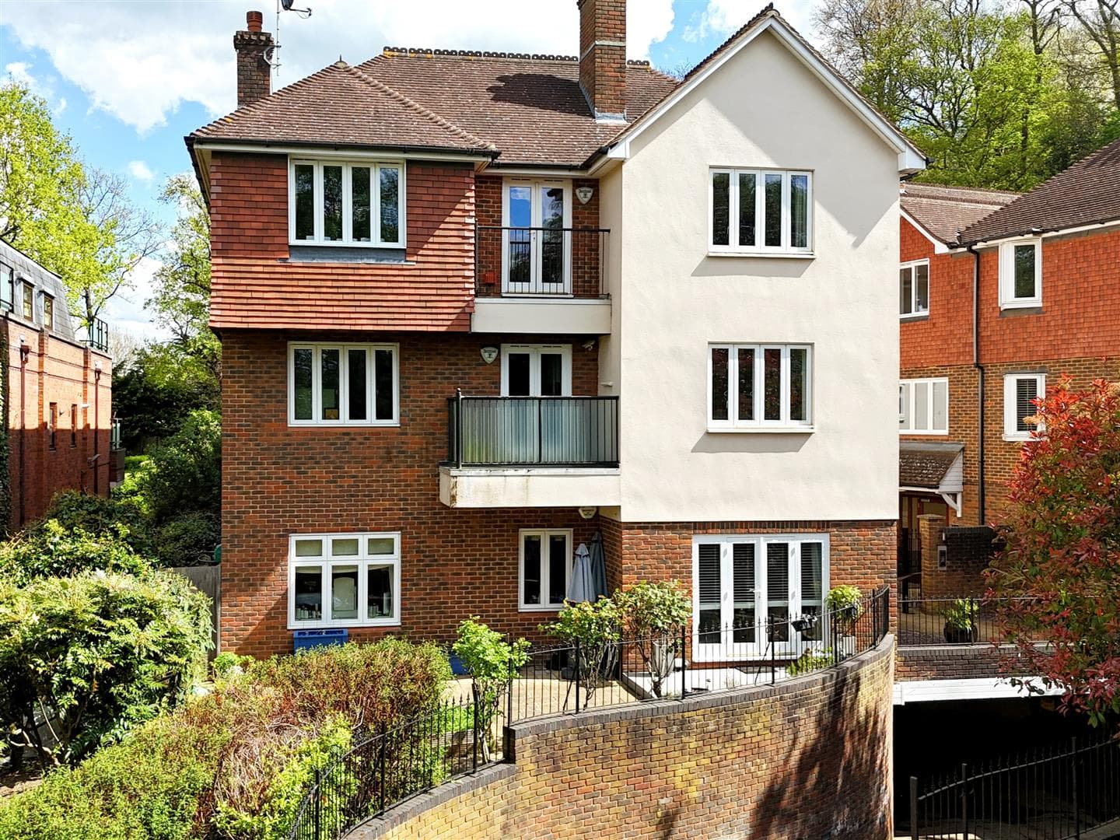
Set on the first floor in Harrow on the Hill, this generously proportioned two bedroom apartment has been extensively refurbished by the current owners, creating a calm and well considered interior with a particularly strong sense of finish.
The living accommodation is arranged around a distinctive split level reception and dining room, giving the space a natural separation between sitting and entertaining. A Juliet balcony draws in light and provides an open outlook, while the separate kitchen has been completely renewed with contemporary cabinetry and Bosch appliances.
Both bedrooms are comfortable doubles with newly fitted wardrobes, while new carpeting brings softness to the hallway and sleeping spaces. The owners have also restored the timber window frames and interior woodwork, repainted throughout and replaced the lighting, switches, sockets, curtains and blinds.
The refurbishment extends well beyond the visible finishes. A new boiler, radiators and heating system have been installed, with smart controls integrated with Google Home. The kitchen electrics have also been renewed and the electrical installation throughout the apartment assessed.
Residents benefit from parking as well as a gated garage, providing useful additional parking or storage.
The apartment is offered with a share of freehold and approximately 936 years remaining on the lease.
Harrow on the Hill combines the character of the historic Village with the convenience of the town centre below. Independent cafés, pubs and restaurants are close at hand, while Harrow on the Hill Station provides Metropolitan Line and Chiltern Rail services into central London.
Living Room 5.84 x 4.68 (19'1" x 15'4")
Dining Room 3.99 x 2.77 (13'1" x 9'1")
Kitchen 3.91 x 2.50 (12'9" x 8'2")
Bedroom 4.22 x 3.57 (13'10" x 11'8")
Bedroom 2.67 x 2.93 (8'9" x 9'7")
Bathroom 1.58 x 1.78 (5'2" x 5'10")
W/C 0.76 x 1.81 (2'5" x 5'11")