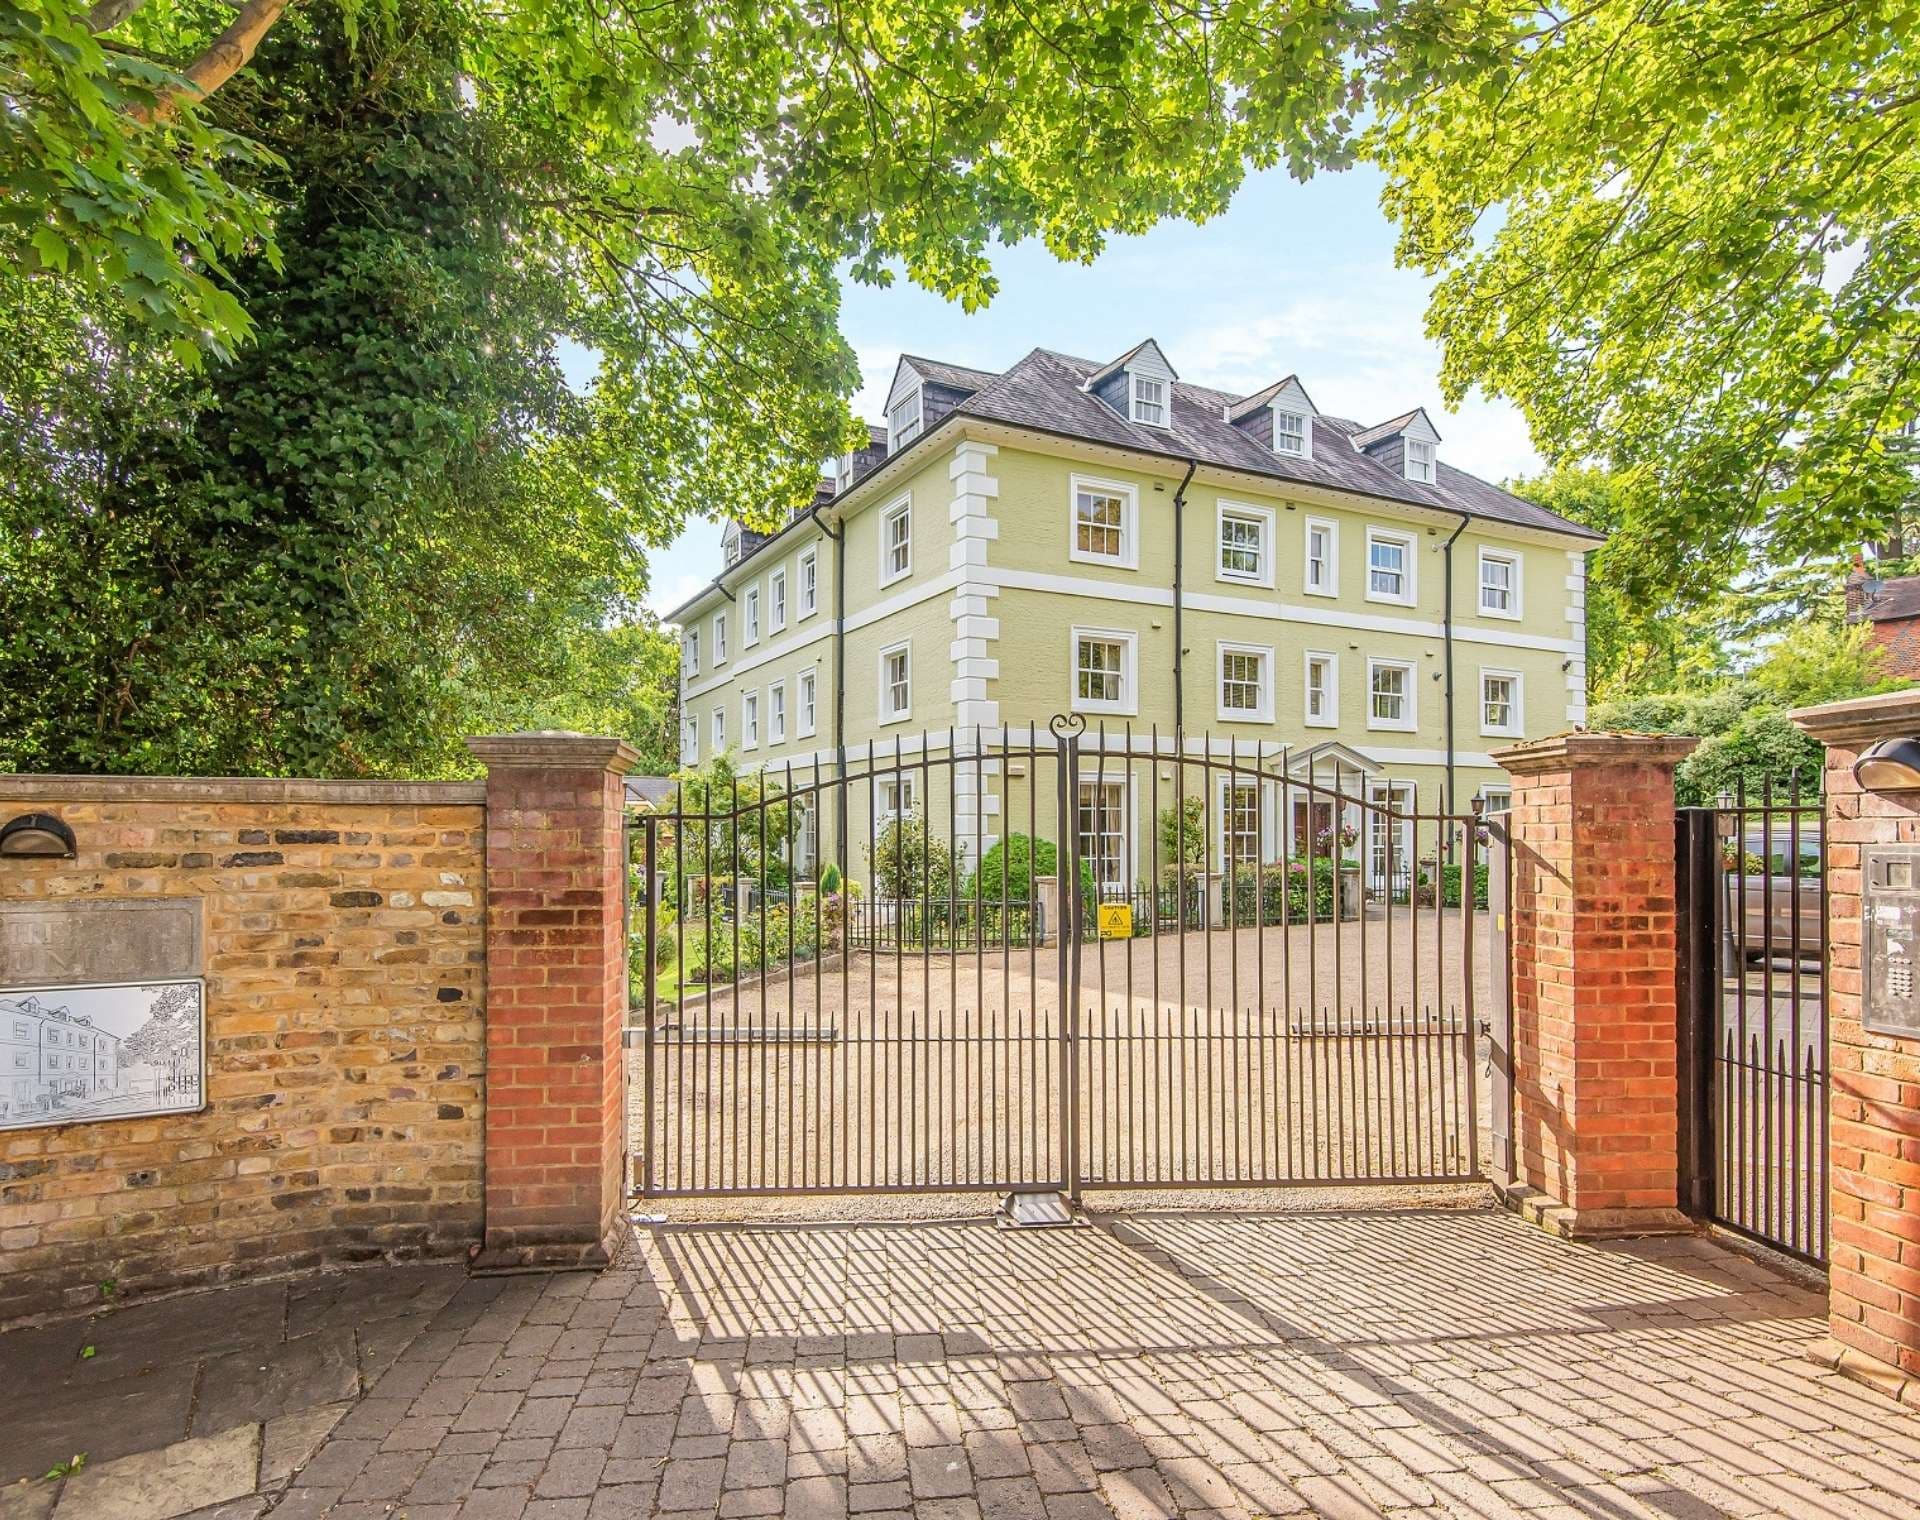
Palmlands is a substantial five bedroom detached house on the sought after South Hill Estate, extending to approximately 2,515 sq ft. The house offers an exceptional amount of space across two floors, with generous reception rooms, a southerly facing garden, integral garage and parking for several cars.
The ground floor is arranged around an impressive living room extending to almost 31 ft, alongside a dining room and a long fitted kitchen with extensive storage and worktop space. Large windows and doors bring in plenty of natural light and connect the principal rooms with the garden. A modern cloakroom completes this level.
Upstairs are five bedrooms of varying proportions. The principal bedroom is particularly large and benefits from an en suite shower room, while two further bedrooms are also generously sized. The remaining rooms provide useful flexibility as children's bedrooms, guest rooms, a study or dressing room. A modern family bathroom serves the rest of the floor.
The southerly facing rear garden is landscaped with established planting and white stone paving. To the front, the driveway provides off street parking, while the integral garage has an electric door and useful additional storage. Further features include gas central heating, double glazing, remote controlled curtains through much of the house and a monitored security alarm. The property is offered with no upper chain.
The South Hill Estate is a highly regarded residential area close to Orley Farm School, with Harrow School, John Lyon School and St Dominic's Sixth Form College also within easy reach. Sudbury Hill provides Piccadilly Line and National Rail connections, while Harrow on the Hill offers Metropolitan Line and Chiltern Rail services. Harrow on the Hill Village is nearby, with its historic High Street, independent cafés, restaurants and pubs.
Living Room 4.02 x 9.41 (13'2" x 30'10")
Dining Room 3.29 x 4.15 (10'9" x 13'7")
Kitchen 2.52 x 7.17 (8'3" x 23'6")
Garage 4.14 x 6.59 (13'6" x 21'7")
W/C 0.98 x 2.26 (3'2" x 7'4")
Bedroom 4.23 x 6.23 (13'10" x 20'5")
En Suite 1.81 x 3.66 (5'11" x 12'0")
Bedroom 3.25 x 5.40 (10'7" x 17'8")
Bedroom 3.76 x 3.93 (12'4" x 12'10")
Bedroom 1.79 x 4.19 (5'10" x 13'8")
Bedroom 2.65 x 2.69 (8'8" x 8'9")
Bathroom 1.88 x 2.52 (6'2" x 8'3")