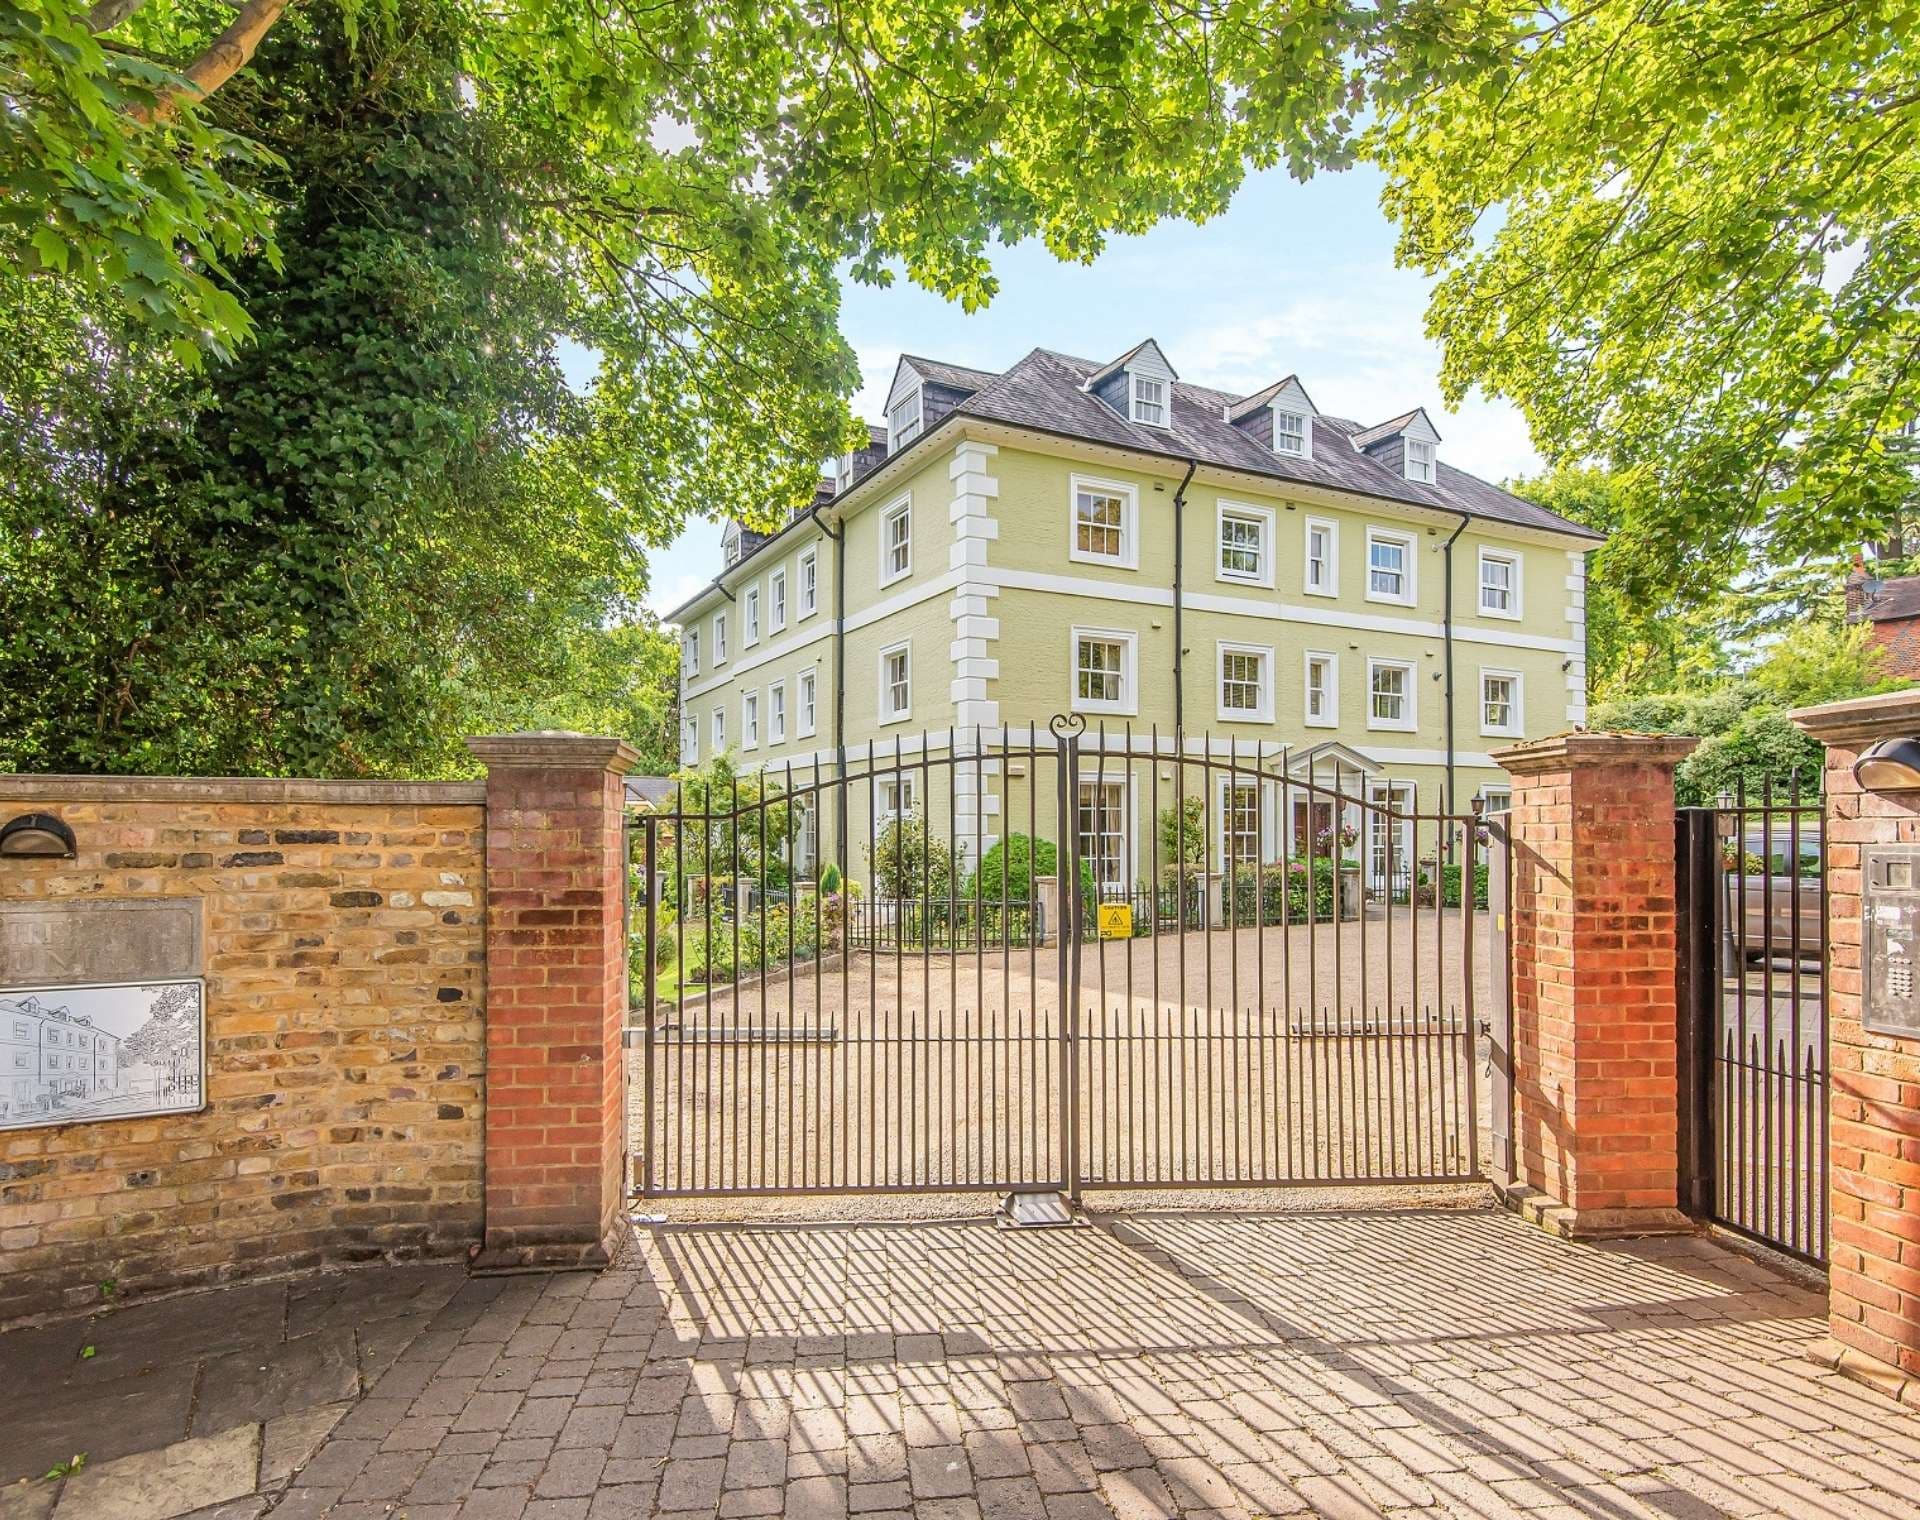
Built in 2011, this attractive three-bedroom semi-detached house forms part of Mulberry Place, a small private cul-de-sac of just six homes off Pinner Park Gardens. Presented in excellent condition throughout, the house offers a practical and versatile arrangement of rooms, a generous west-facing garden, private driveway and garage.
The ground floor opens from an entrance hallway into a well-proportioned front reception room, with large windows bringing in plenty of natural light. To the rear is a fitted kitchen with good storage and worktop space, opening through to a bright, sun-filled conservatory which provides an excellent second reception/living space, with double doors leading directly onto the garden. A downstairs WC and useful storage complete this level.
Upstairs are three bedrooms. The principal bedroom is particularly generous and benefits from fitted wardrobes and its own en-suite shower room. Both additional bedrooms also benefit from fitted wardrobes, providing plenty of practical storage, while offering flexibility for children, guests or home working. A separate family bathroom completes the first floor.
The rear garden measures approximately 42 ft in length and enjoys a westerly aspect, with a lawn, patio and gated side access. To the front, a private driveway provides off-street parking alongside a garage, offering useful additional parking and storage.
Further features include gas central heating, double glazing and a chain-free sale.
Mulberry Place is well placed for the amenities of Pinner, North Harrow and central Harrow. Headstone Lane Station is within walking distance, providing London Overground services, while Harrow & Wealdstone offers Bakerloo Line, Overground and National Rail connections. North Harrow and Harrow-on-the-Hill stations are also within easy reach for Metropolitan Line services.
The area is particularly popular with families, with the property within the catchment area for Pinner Park Primary School, Nower Hill Hill
Living Room 5.68 x 3.60 (18'7" x 11'9")
Kitchen 2.92 x 4.56 (9'6" x 14'11")
Sunroom 3.55 x 2.79 (11'7" x 9'1")
W/C 1.09 x 1.54 (3'6" x 5'0")
Bedroom 4.58 x 3.62 (15'0" x 11'10")
En Suite 1.50 x 1.58 (4'11" x 5'2")
Bedroom 3.49 x 2.67 (11'5" x 8'9")
Bedroom 3.20 x 1.87 (10'5" x 6'1")
Bathroom 2.09 x 1.70 (6'10" x 5'6")
Garage 4.9 x 2.4 (16'0" x 7'10")