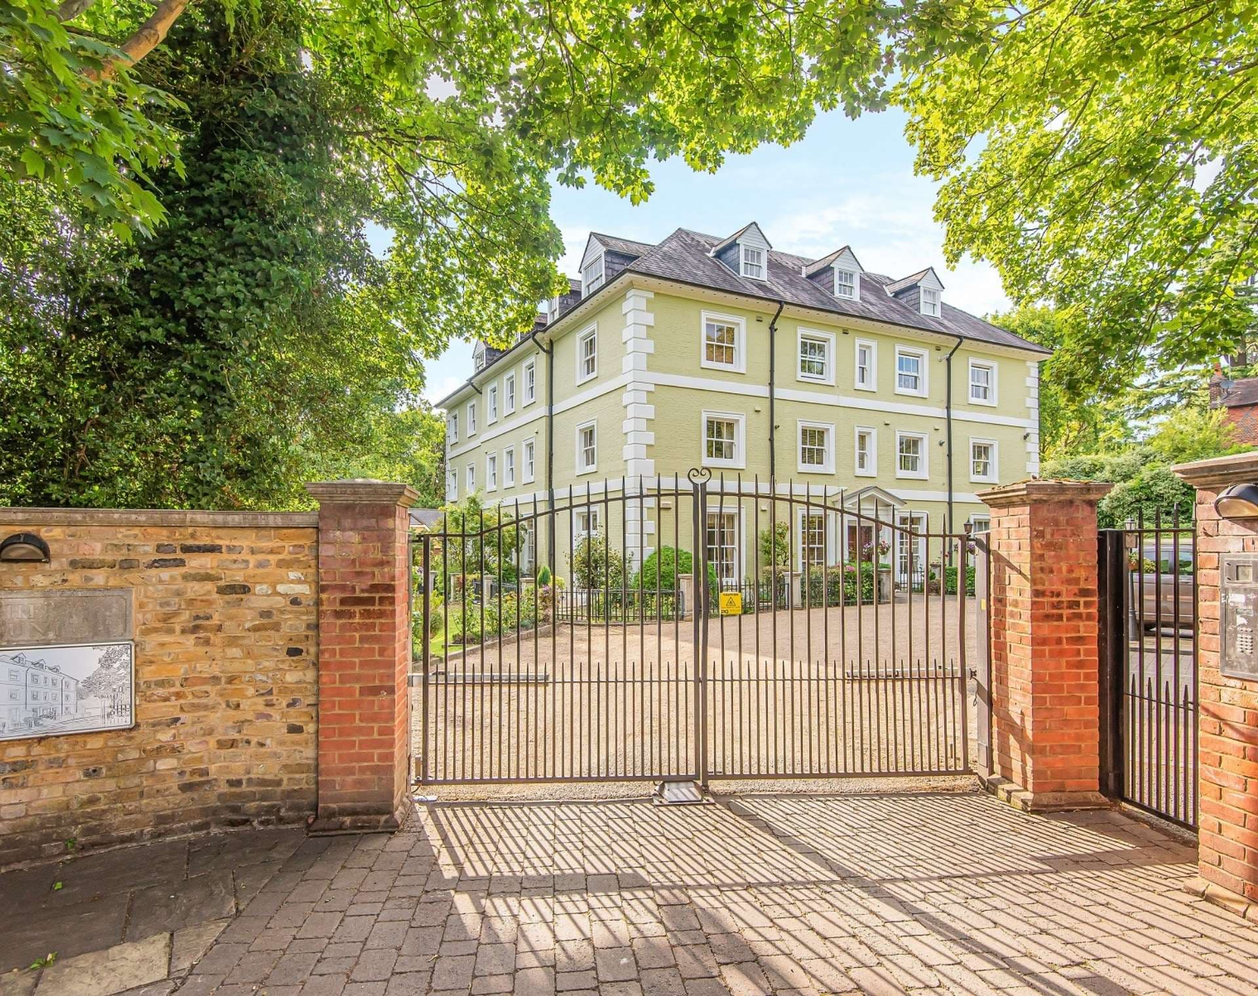
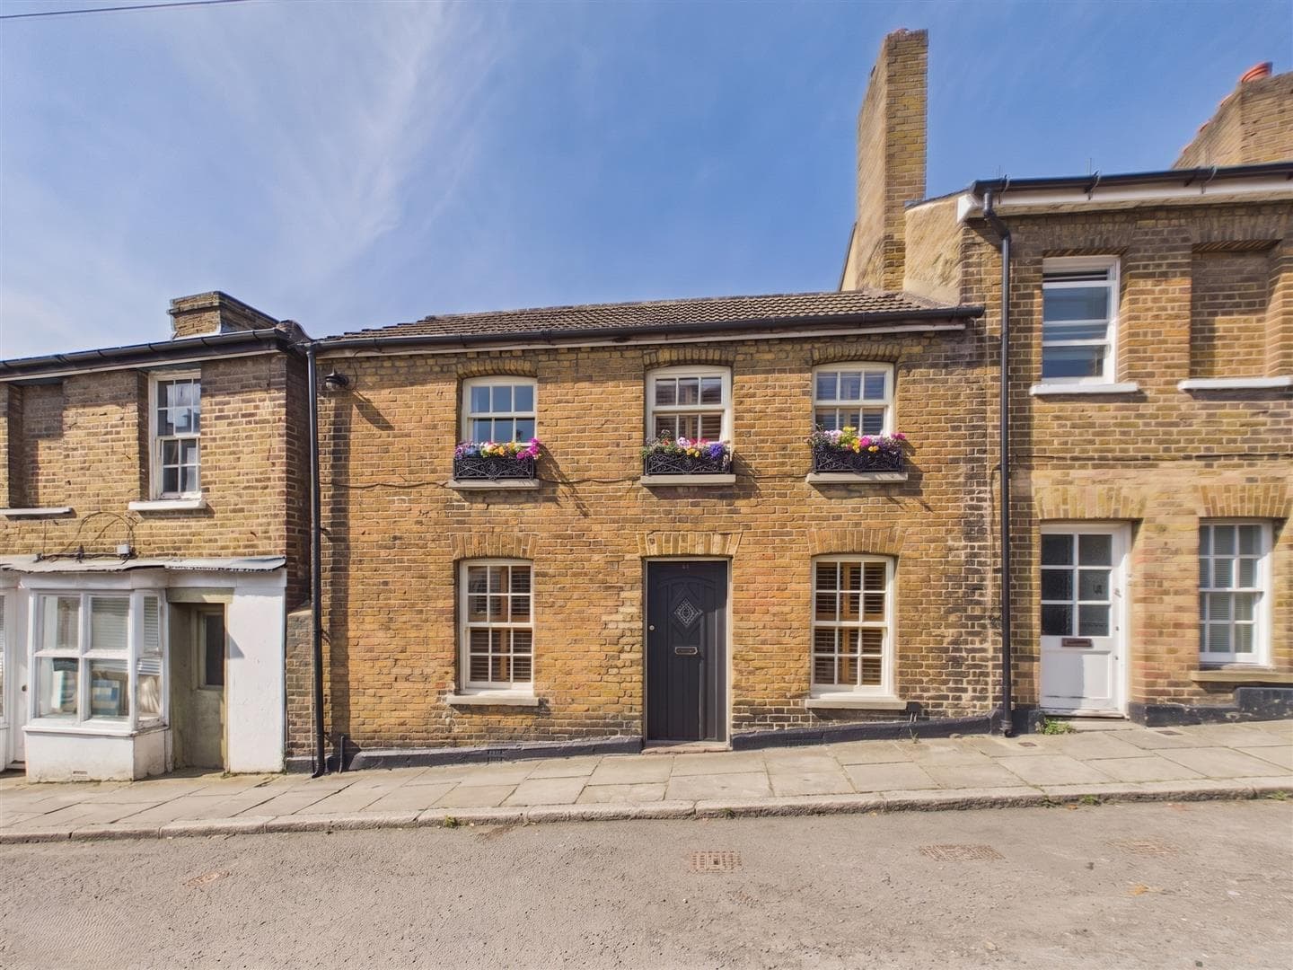
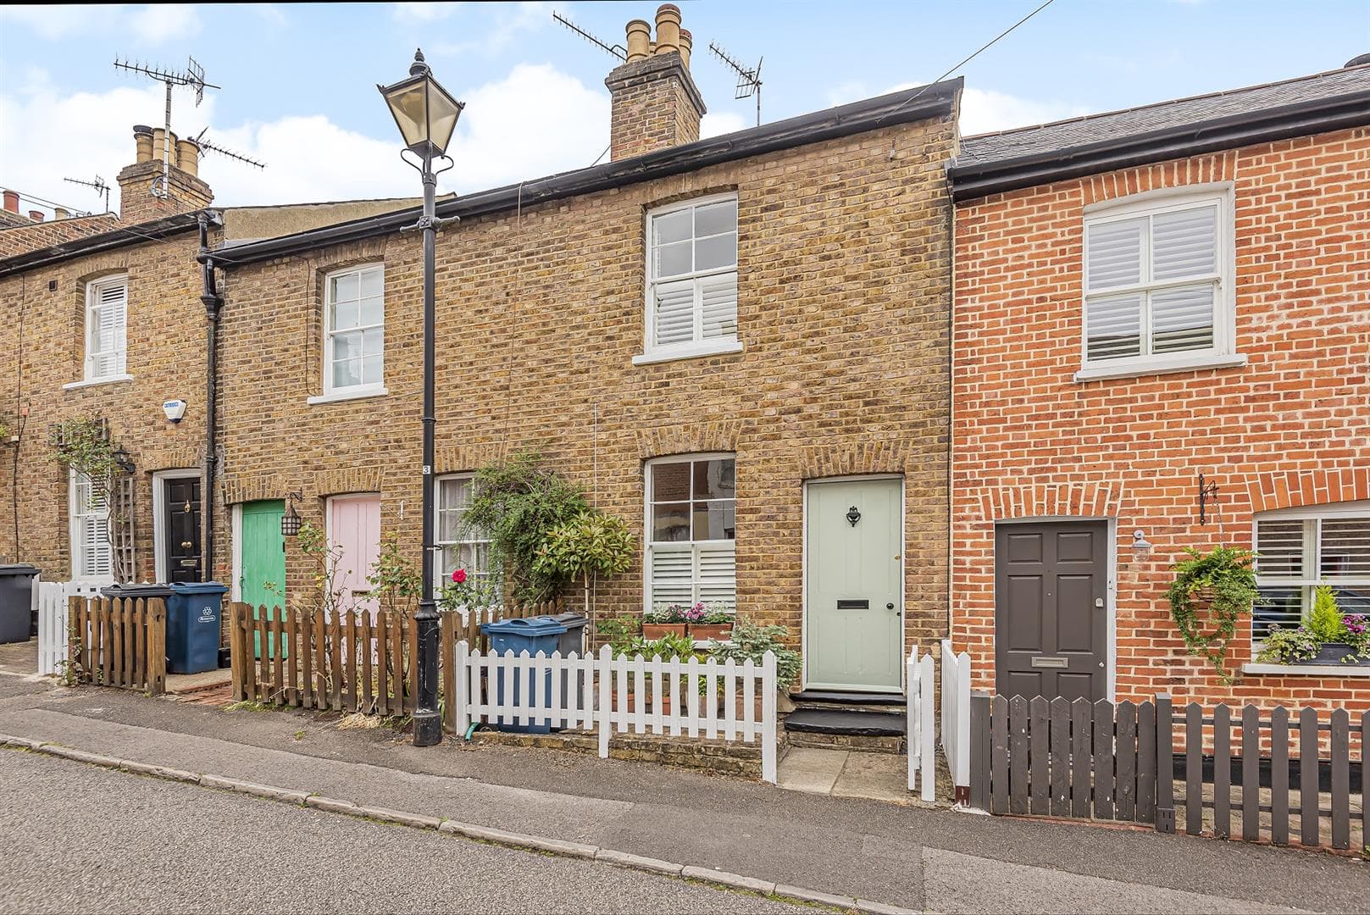
Tucked away along Middle Road in the heart of Harrow on the Hill, this charming Victorian cottage combines period character with thoughtfully updated interiors across three floors. Extending to approximately 845 sq.ft, the house offers a warm and inviting atmosphere with a layout well suited to modern living.
The ground floor is centred around a spacious open plan kitchen and dining room, creating a sociable setting with direct access to the garden. A separate living room to the front features a character fireplace and sash windows, adding warmth and a strong sense of period charm. A spiral staircase connects the upper floors, enhancing the cottage’s distinctive character.
On the first floor are two bedrooms, while the upper attic level provides a versatile additional space, ideal for storage, study or occasional use.
To the rear, the garden is well maintained and benefits from useful side access, offering a private outdoor setting for entertaining and everyday use.
Middle Road sits within the sought after Harrow on the Hill conservation area, known for its historic architecture, village atmosphere and cobbled streets. The High Street offers an excellent selection of independent cafés, restaurants and pubs, while Harrow School and The John Lyon School are both close by. Harrow on the Hill station is within easy reach, providing Metropolitan Line and Chiltern Rail services with fast connections into Central London and beyond.
Living Room 3.49 x 5.94 (11'5" x 19'5")
Kitchen/Dining Room 5.65 x 4.32 (18'6" x 14'2")
Bathroom 1.94 x 1.98 (6'4" x 6'5")
Bedroom 3.11 3.41 (10'2" 11'2")
Bedroom 1.94 x 2.35 (6'4" x 7'8")
Attic 3.49 x 3.59 (11'5" x 11'9")